
COURTYARD RESIDENCE
"AN INTROSPECTIVE FORTRESS OF CONCRETE OPENING TO A SKY-REFLECTING WATER HEART."
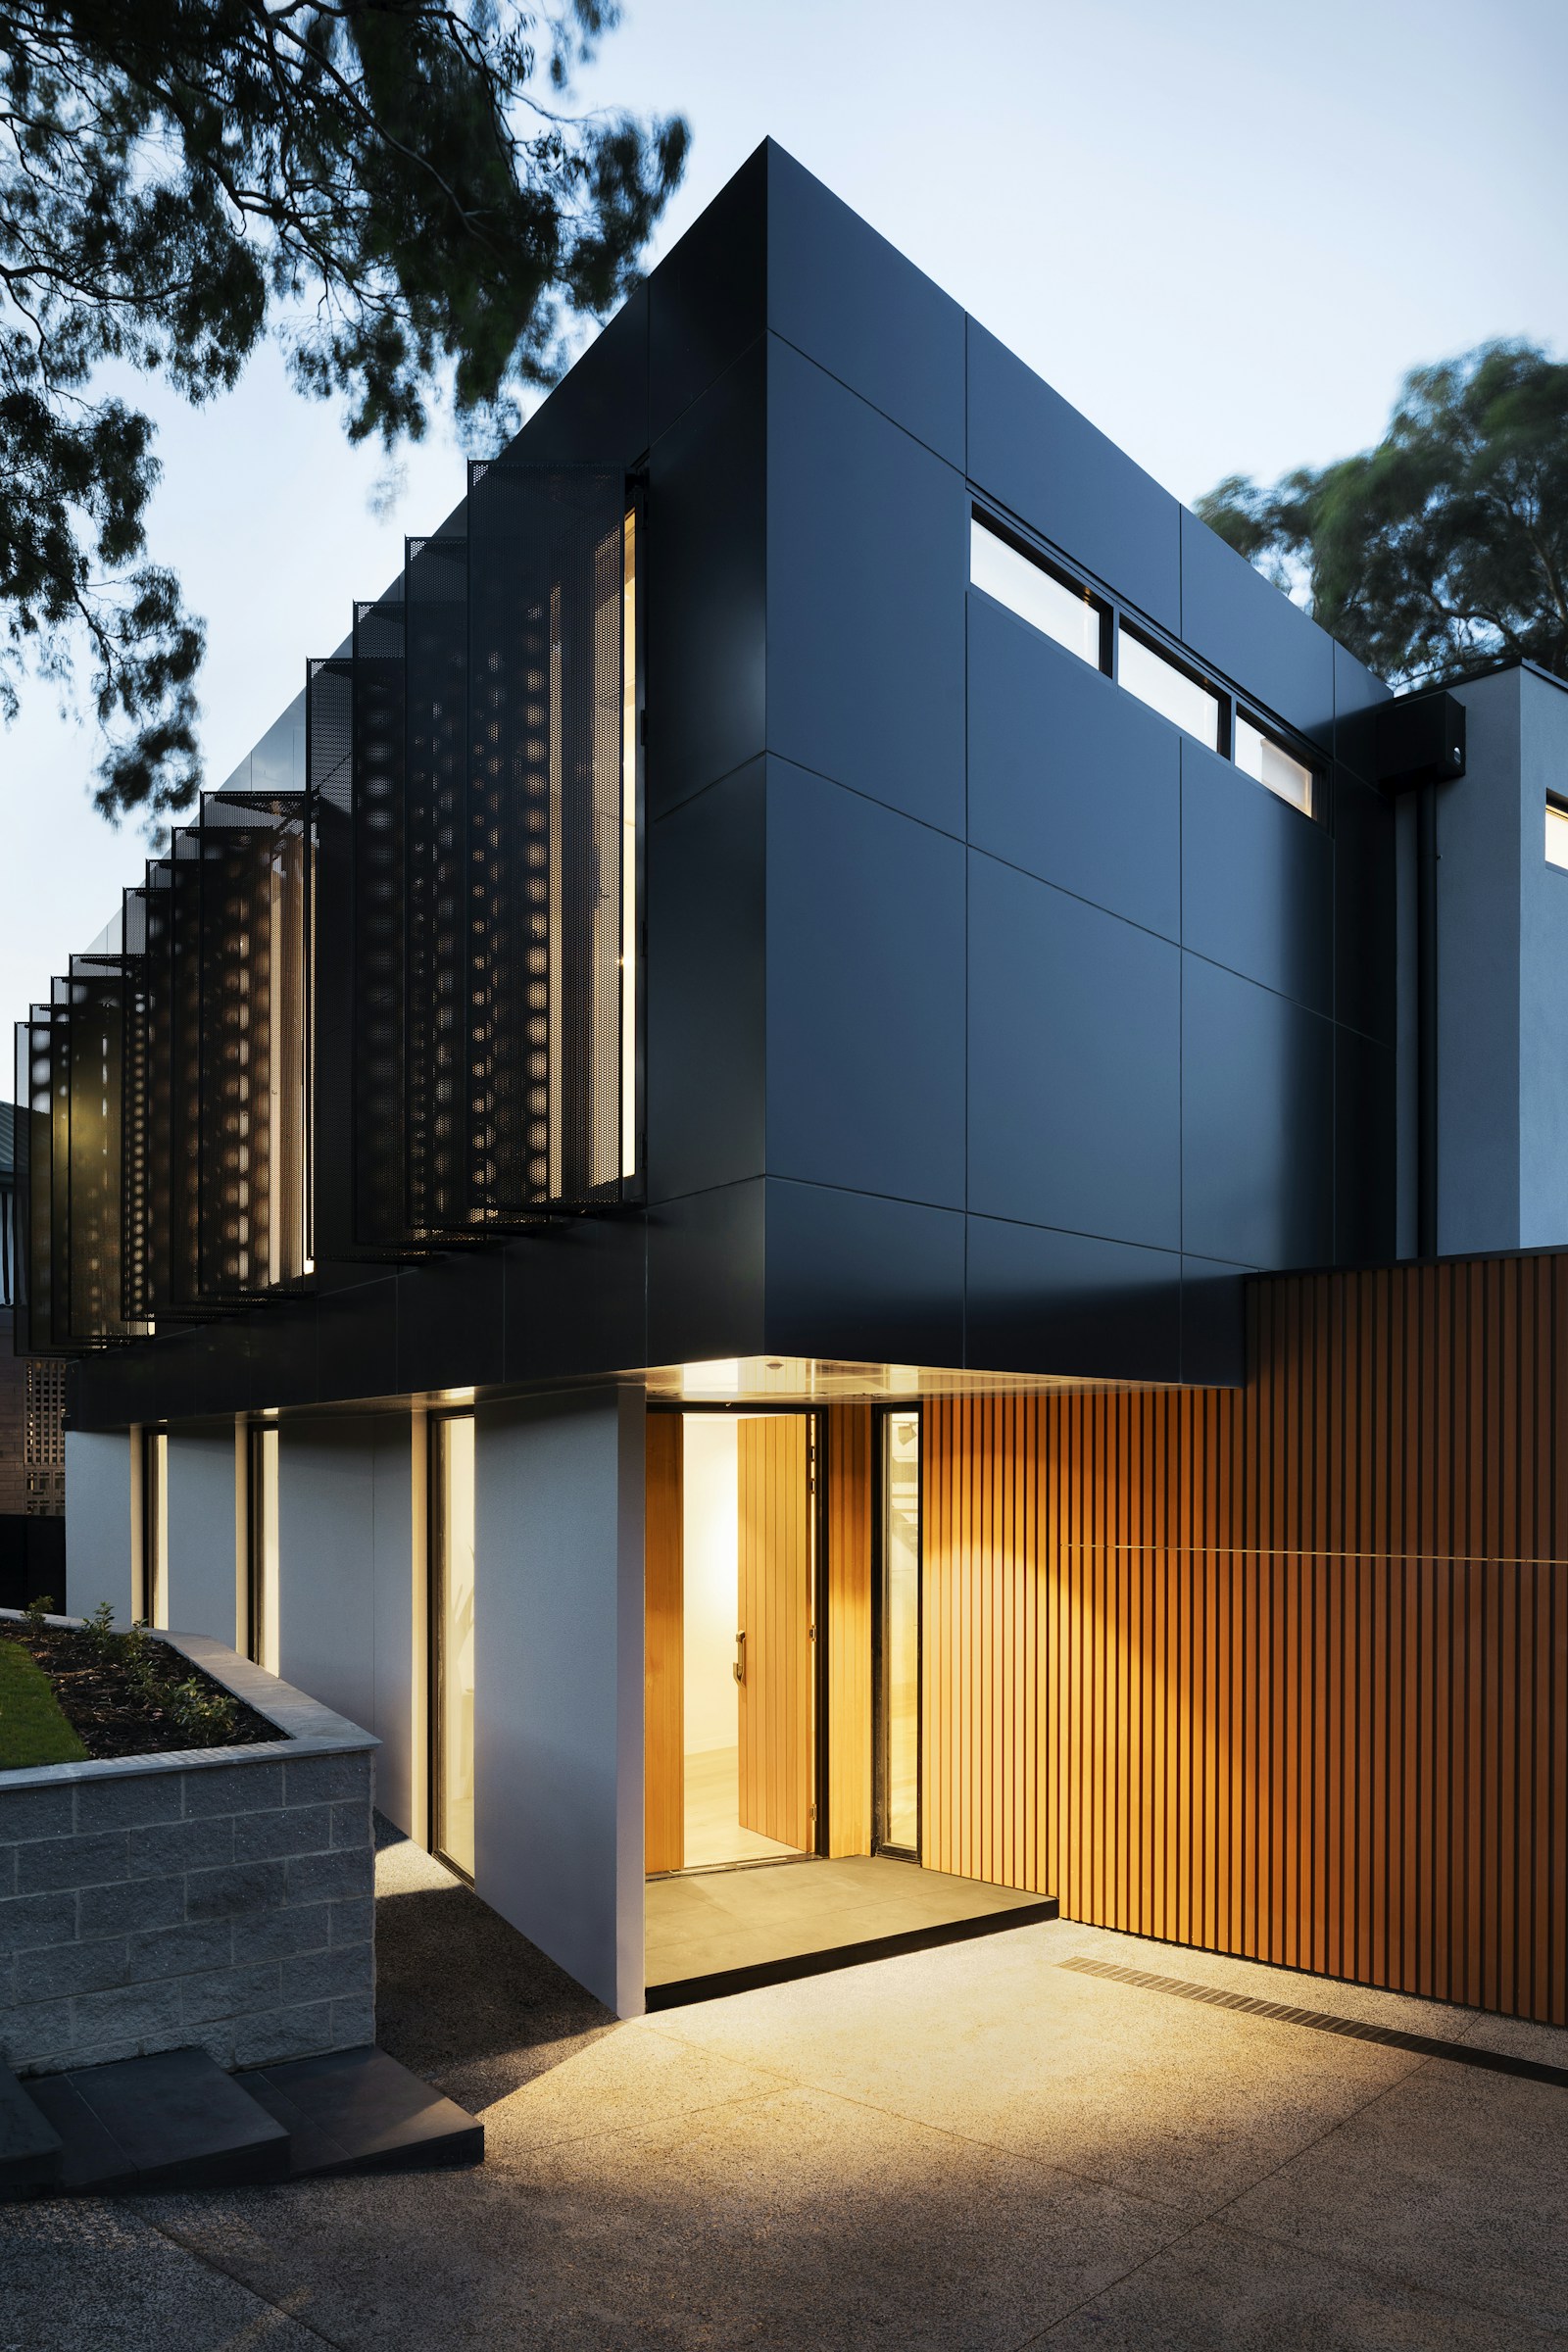
Perched on a steep slope overlooking Lake Lugano, the Courtyard Residence was conceived as an austere monolithic cloister. The street-facing facade presents an impenetrable wall of rough board-formed concrete, protecting the inhabitants from visual intrusion and mountain winds.
Upon entering through a heavy bronze pivot door, the architecture reveals an entirely introspective world: four glass-walled wings surrounding an open-air central courtyard and a zero-edge dark slate reflecting pool.
Water ripples reflect sunlight across raw concrete ceilings throughout the day, transforming the interior into a dynamic canvas of kinetic light.

TECTONIC HIGHLIGHTS
- Board-Formed Concrete: Custom Swiss larch formwork with sandblasted relief texture.
- Thermal Core: Hydronic heating embedded directly in structural concrete slabs powered by lake-source heat pumps.
- Courtyard Pool: Absolute black Valser quartzite with infinity overflow weir.
- Acoustic Isolation: Decoupled double-wall construction ensuring STC 62 acoustic rating throughout bedrooms.